

R 3 100 000
 | 4 Bedroom House for Sale in Clubville
-
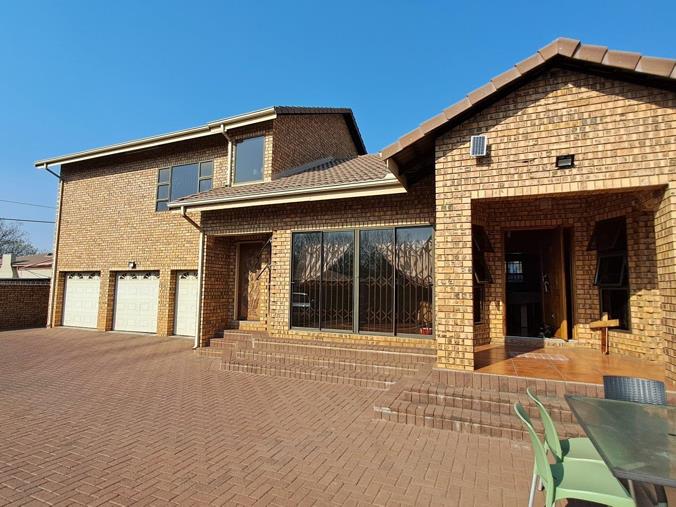
House view 2
-
 Full View House & Garages
 -
House & Splash Pool
-
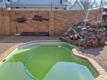
Splash pool with waterfeature
-
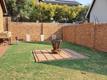
BOMA
-
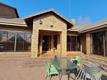
Front Entrance of house
-

-
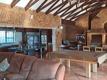
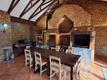
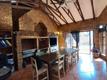
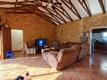
Dining room & Braai
-
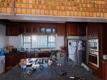
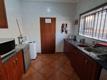
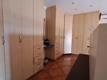
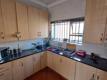
Full View Kitchen
-
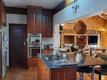
Kitchen View to Pantry
-
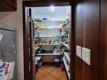
Pantry
-
Scullery
-
Full View to Living Room from pantry
-
Full view to Dining room from scullery
-
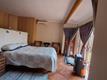
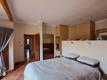
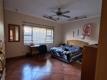
Mainbedroom Ground floor
-
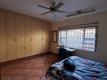
Cupboards in Main bedroom
-
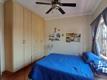
Full view Mainbedroom Groundfloor
-
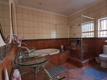
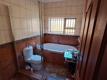
Ensuite Bathroom in Mainbedroom G/F
-
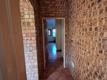
Hallway between G/F rooms
-
Ensuite Bathroom G/F second bedroom
-
Second Bedroom Ground floor
-
Second Bedroom G/F View 2
-
Second Bedroom G/F View 3
-
Living Room to Staircase
-
Staircase to 1st floor
-
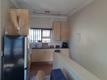
1st Floor kitchenette
-
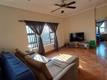
1st pajama lounge
-
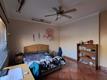
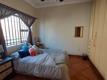
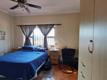
Bedroom1 First Floor
-
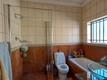
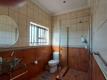
Ensuite bathroom Bedroom 1 - 1st floor
-
Bedroom2 first floor
-
Ensuite Bathroom - Bedroom 2
-
Bedroom2 Full view from ensuite bathroom
-
View 2 pajama lounge
-
View 2 kitchenette


 4
4
 4
4


 5
5


Spacious 4-Bedroom Home in a Prime Location
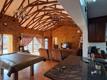
This large and exceptional home has a striking design with visible beams that enhance its charm. The heart of the home is the stylish open-plan kitchen, which has contemporary fittings and connects smoothly to the family and dining rooms. The dining room also has two built-in braais, which are ideal for hosting guests or having indoor-outdoor dining experiences.
The home has four bedrooms with their own ensuite bathrooms, all with plenty of closet space for storage. The main bedroom is especially lavish, with an en-suite bathroom that has premium finishes. This private haven offers a serene space for relaxation and rejuvenation.
One of the remarkable features of this home is its adaptability for a large family. It has a small kitchenette, which allows for a separate cooking area or a handy space for making light meals and snacks. Moreover, a pyjama lounge area provides an extra living space that can be used by teenagers or grandparents who may be staying with the family. This considerate design ensures comfort and privacy for everyone in the household.
For those who have multiple vehicles, this home offers the convenience of three garages and carports that can fit three more vehicles. This guarantees ample parking space and protection for your vehicles from the weather.
Outside, the property has a small garden and a pool. Although not extensive, the garden offers a nice outdoor space for relaxation and recreation. The pool provides a cooling escape during hot weather, allowing residents to chill out and enjoy leisure time outdoors.
This home blends spaciousness, unique design elements, and thoughtful features to create a comfortable and accommodating living environment for a large family.
Property Overview
Rooms
External Features
Building
Other Features
Contact AgentWeb Ref 113136455
 Show Contact Number
 Send Agent a Message
 Agency

Agents



Latest Listings
-
5 Bedroom House for Sale in Aerorand, MiddelburgR 2 760 000 -
2 Bedroom Townhouse for Sale in Kanonkop, MiddelburgR 1 350 000 -
4 Bedroom House for Sale in Gholfsig, MiddelburgR 2 499 000 -
3 Bedroom House for Sale in Middelburg South, MiddelburgR 1 780 000 -
4 Bedroom House for Sale in Kanonkop, MiddelburgR 1 995 000


